Listen & discover
We discuss your goals, property, budget range, and desired timing. Existing conditions and the relationship between home and garden help shape the brief.
A shared vision, carefully developed. Each stage helps turn your priorities into a defined, buildable scope.
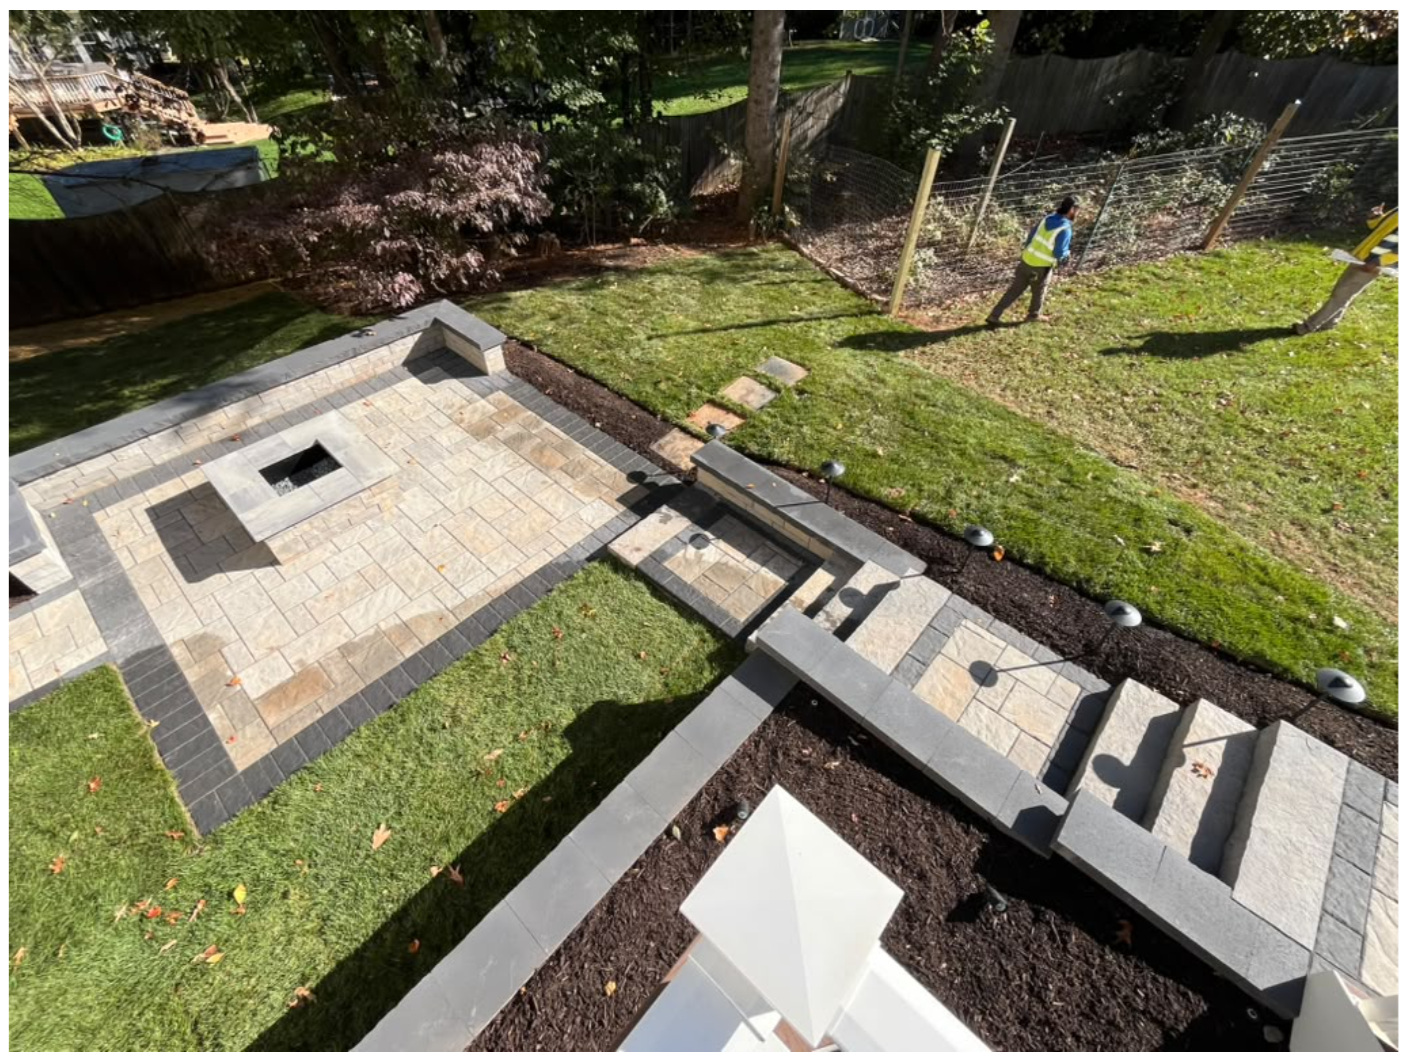
We discuss your goals, property, budget range, and desired timing. Existing conditions and the relationship between home and garden help shape the brief.
Concepts establish the layout, material direction, planting, and lighting priorities. Agreed design deliverables may include 2D plans and 3D visualization.
The scope, allowances, proposed sequence, and responsibilities are clarified. Required permits, licensing, insurance, engineering, and specialist trades are confirmed before construction.
Work proceeds against the agreed scope and schedule, with project updates and documented decisions when changes arise.
We review the finished scope with you, identify any closeout items, and discuss care information relevant to installed materials and planting.
A master plan can guide improvements over time. We can discuss priorities and logical phases, so individual decisions support the long-term vision for your property.